
Bought with Reger Homes, LLC
$536,250
$550,000
2.5%For more information regarding the value of a property, please contact us for a free consultation.
1133 NW 11TH AVE #217 Portland, OR 97209
2 Beds
2 Baths
1,393 SqFt
Key Details
Sold Price $536,250
Property Type Condo
Sub Type Condominium
Listing Status Sold
Purchase Type For Sale
Square Footage 1,393 sqft
Price per Sqft $384
Subdivision Pearl District / Bridgeport
MLS Listing ID 145351910
Sold Date 08/31/26
Style Contemporary
Bedrooms 2
Full Baths 2
HOA Fees $1,341/mo
HOA Y/N Yes
Year Built 2004
Annual Tax Amount $9,343
Tax Year 2025
Property Sub-Type Condominium
Property Description
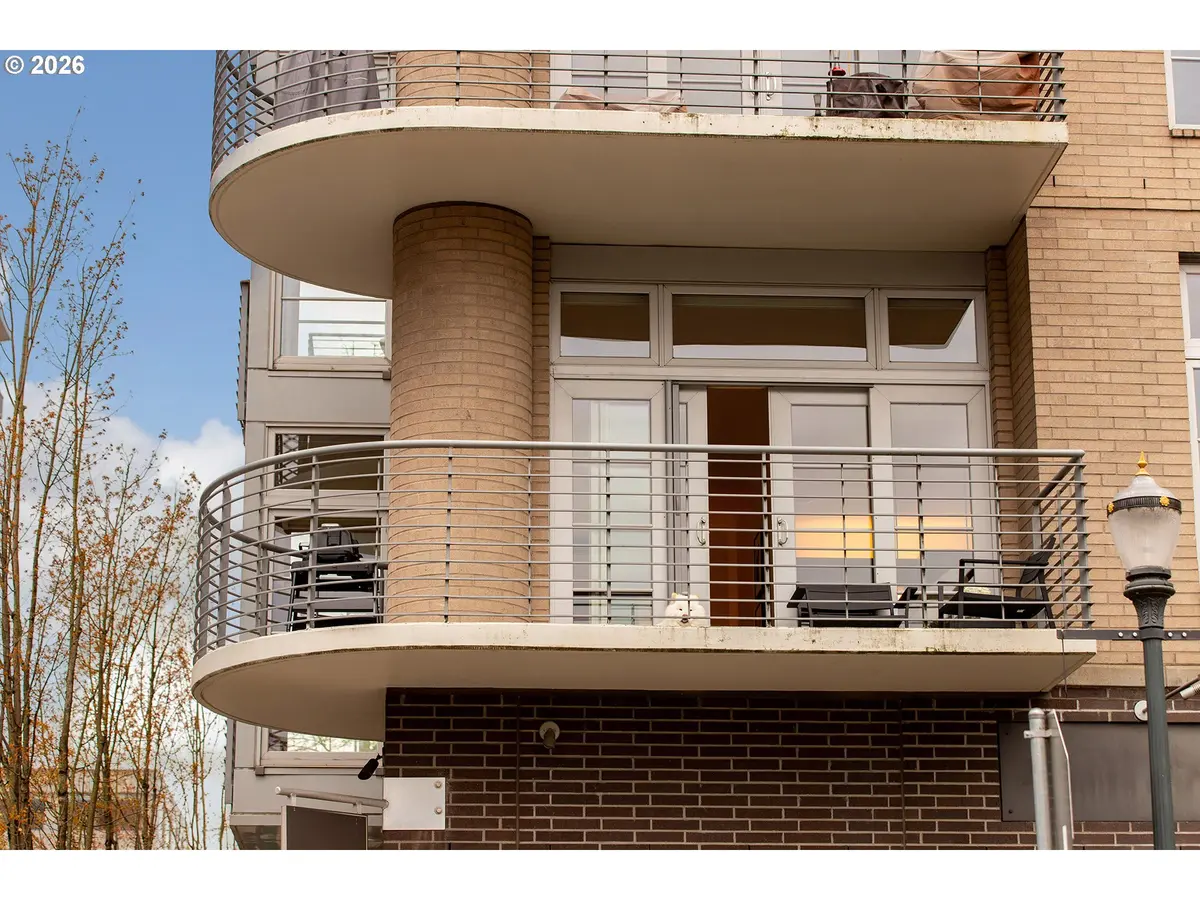
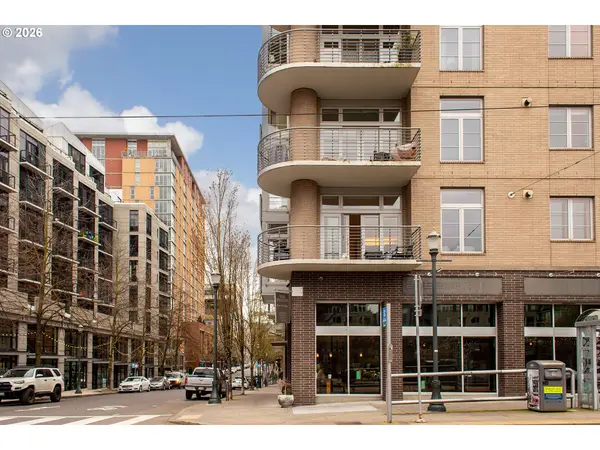
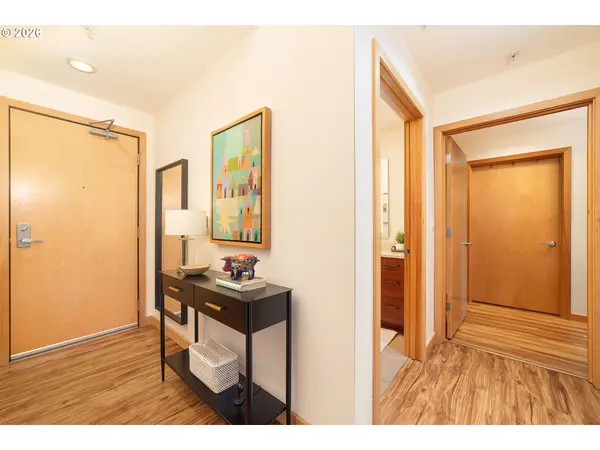
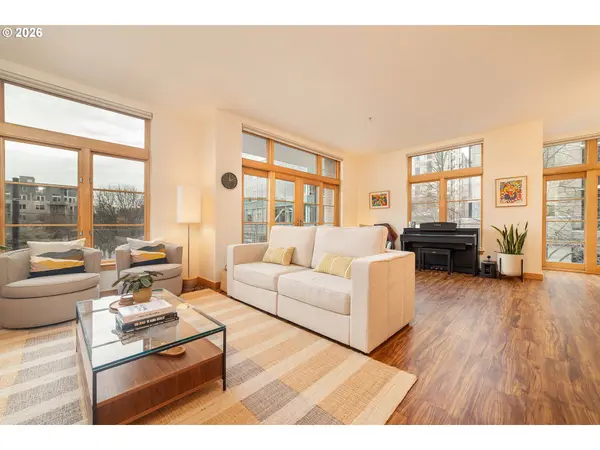
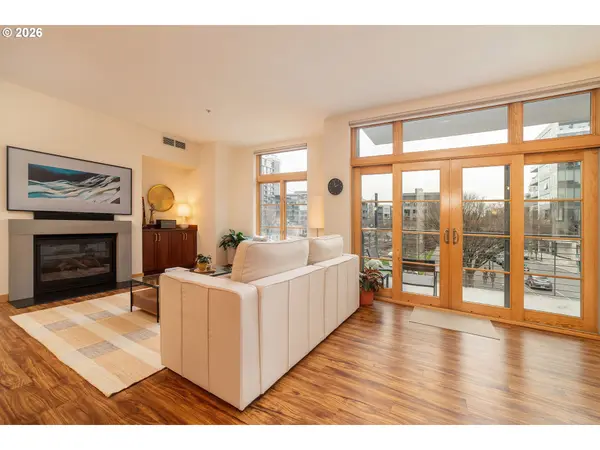
Light-filled and beautifully designed, this southeast corner residence sits in the heart of Portland's vibrant Pearl District, with exceptional shopping and dining just moments away. Expansive floor-to-ceiling windows frame captivating views of Tanner Springs Park, creating a serene backdrop to everyday living. The open living area features sliding double doors that lead to a generous wraparound deck—seamlessly extending the living space and bringing the best of Portland's lush, urban landscape right to your doorstep. Perfect for both quiet mornings and effortless entertaining. A cozy gas fireplace and new automatic blinds add comfort and convenience. The kitchen is thoughtfully updated with quartz countertops, a new Bosch gas range, and a Miele dishwasher. The spacious primary suite offers a walk-in closet, built-ins, and a well-appointed en suite bath. A second bedroom also includes a walk-in closet, providing flexibility and ample storage. Additional highlights include a new HVAC system (2025), deeded parking, and a dedicated storage unit. A truly special home in one of Portland's most sought-after neighborhoods.
Location
State OR
County Multnomah
Area _148
Rooms
Basement Finished
Interior
Interior Features Elevator, Laundry, Luxury Vinyl Plank, Quartz, Washer Dryer
Heating Forced Air, Heat Pump
Cooling Central Air, Heat Pump
Fireplaces Type Gas
Appliance Builtin Range, Convection Oven, Dishwasher, Disposal, Free Standing Refrigerator, Induction Cooktop, Pantry, Quartz, Stainless Steel Appliance
Exterior
Exterior Feature Security Lights
Parking Features Attached
Garage Spaces 1.0
View City, Park Greenbelt
Accessibility AccessibleEntrance, MainFloorBedroomBath, OneLevel, Parking, UtilityRoomOnMain, WalkinShower
Garage Yes
Building
Lot Description Corner Lot, Level, Street Car
Story 1
Foundation Concrete Perimeter, Slab
Sewer Public Sewer
Water Public Water
Level or Stories 1
Schools
Elementary Schools Chapman
Middle Schools West Sylvan
High Schools Lincoln
Others
Senior Community No
Acceptable Financing Cash, Conventional
Listing Terms Cash, Conventional
Read Less
Want to know what your home might be worth? Contact us for a FREE valuation!

Our team is ready to help you sell your home for the highest possible price ASAP

